
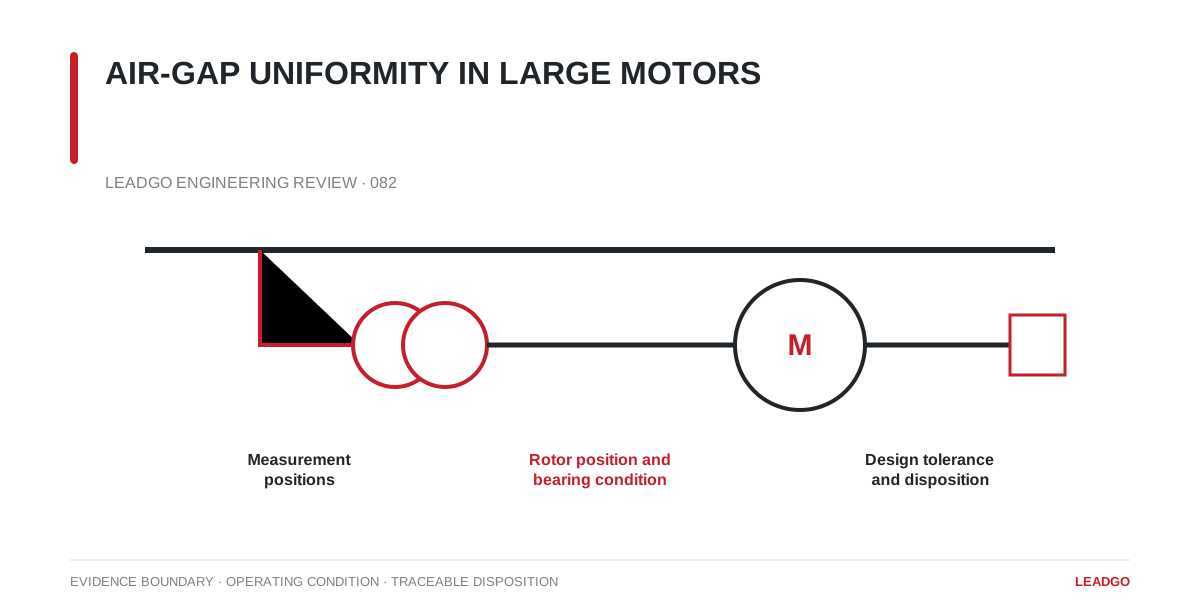
A large motor air gap is small compared with the diameter of the rotor. Minor changes in bearing position, frame support or measurement technique can therefore appear significant. The value is useful only when its location and mechanical condition are known.
Make the readings repeatable
Mark circumferential positions and use the same accessible axial plane. Record the tool, insertion direction and resolution. Where construction permits, take a complete set, rotate the rotor to another documented position and repeat. This helps separate a rotor-related pattern from a stator or support-related pattern.
Before comparing results, note:
- whether the motor is on final bearings and foundation;
- coupling and alignment condition;
- bearing clearance or oil-lift status;
- rotor angular position;
- frame temperature;
- any recent dismantling, lifting or transport.
Air-gap disposition decision
A minimum reading that follows the rotor when it is turned suggests a different investigation from a minimum that remains at the same stator position. An axial change can point toward assembly geometry, bearing position or a tapered relationship. Measurement error must be ruled out before corrective work is authorized.
Use the manufacturer’s design tolerance and disposition process. Do not average away a local minimum merely because the arithmetic mean appears acceptable. Conversely, do not machine or move components from one suspect measurement.
Keep a baseline for later inspection
Store the position map, raw readings, rotor position, bearing state and assembly photographs. When vibration, rub marks or bearing work later raises concern, the team can compare like with like instead of relying on a single number in a report.